Introducing Oasis Blueprints™
Engineering Drawings. Reimagined.
Create professional drawings with AI. No complicated CAD software. No expensive subscriptions. Just modern, web-powered blueprints.
Built for engineers, designers, builders, and anyone who believes creating drawings should be easier.
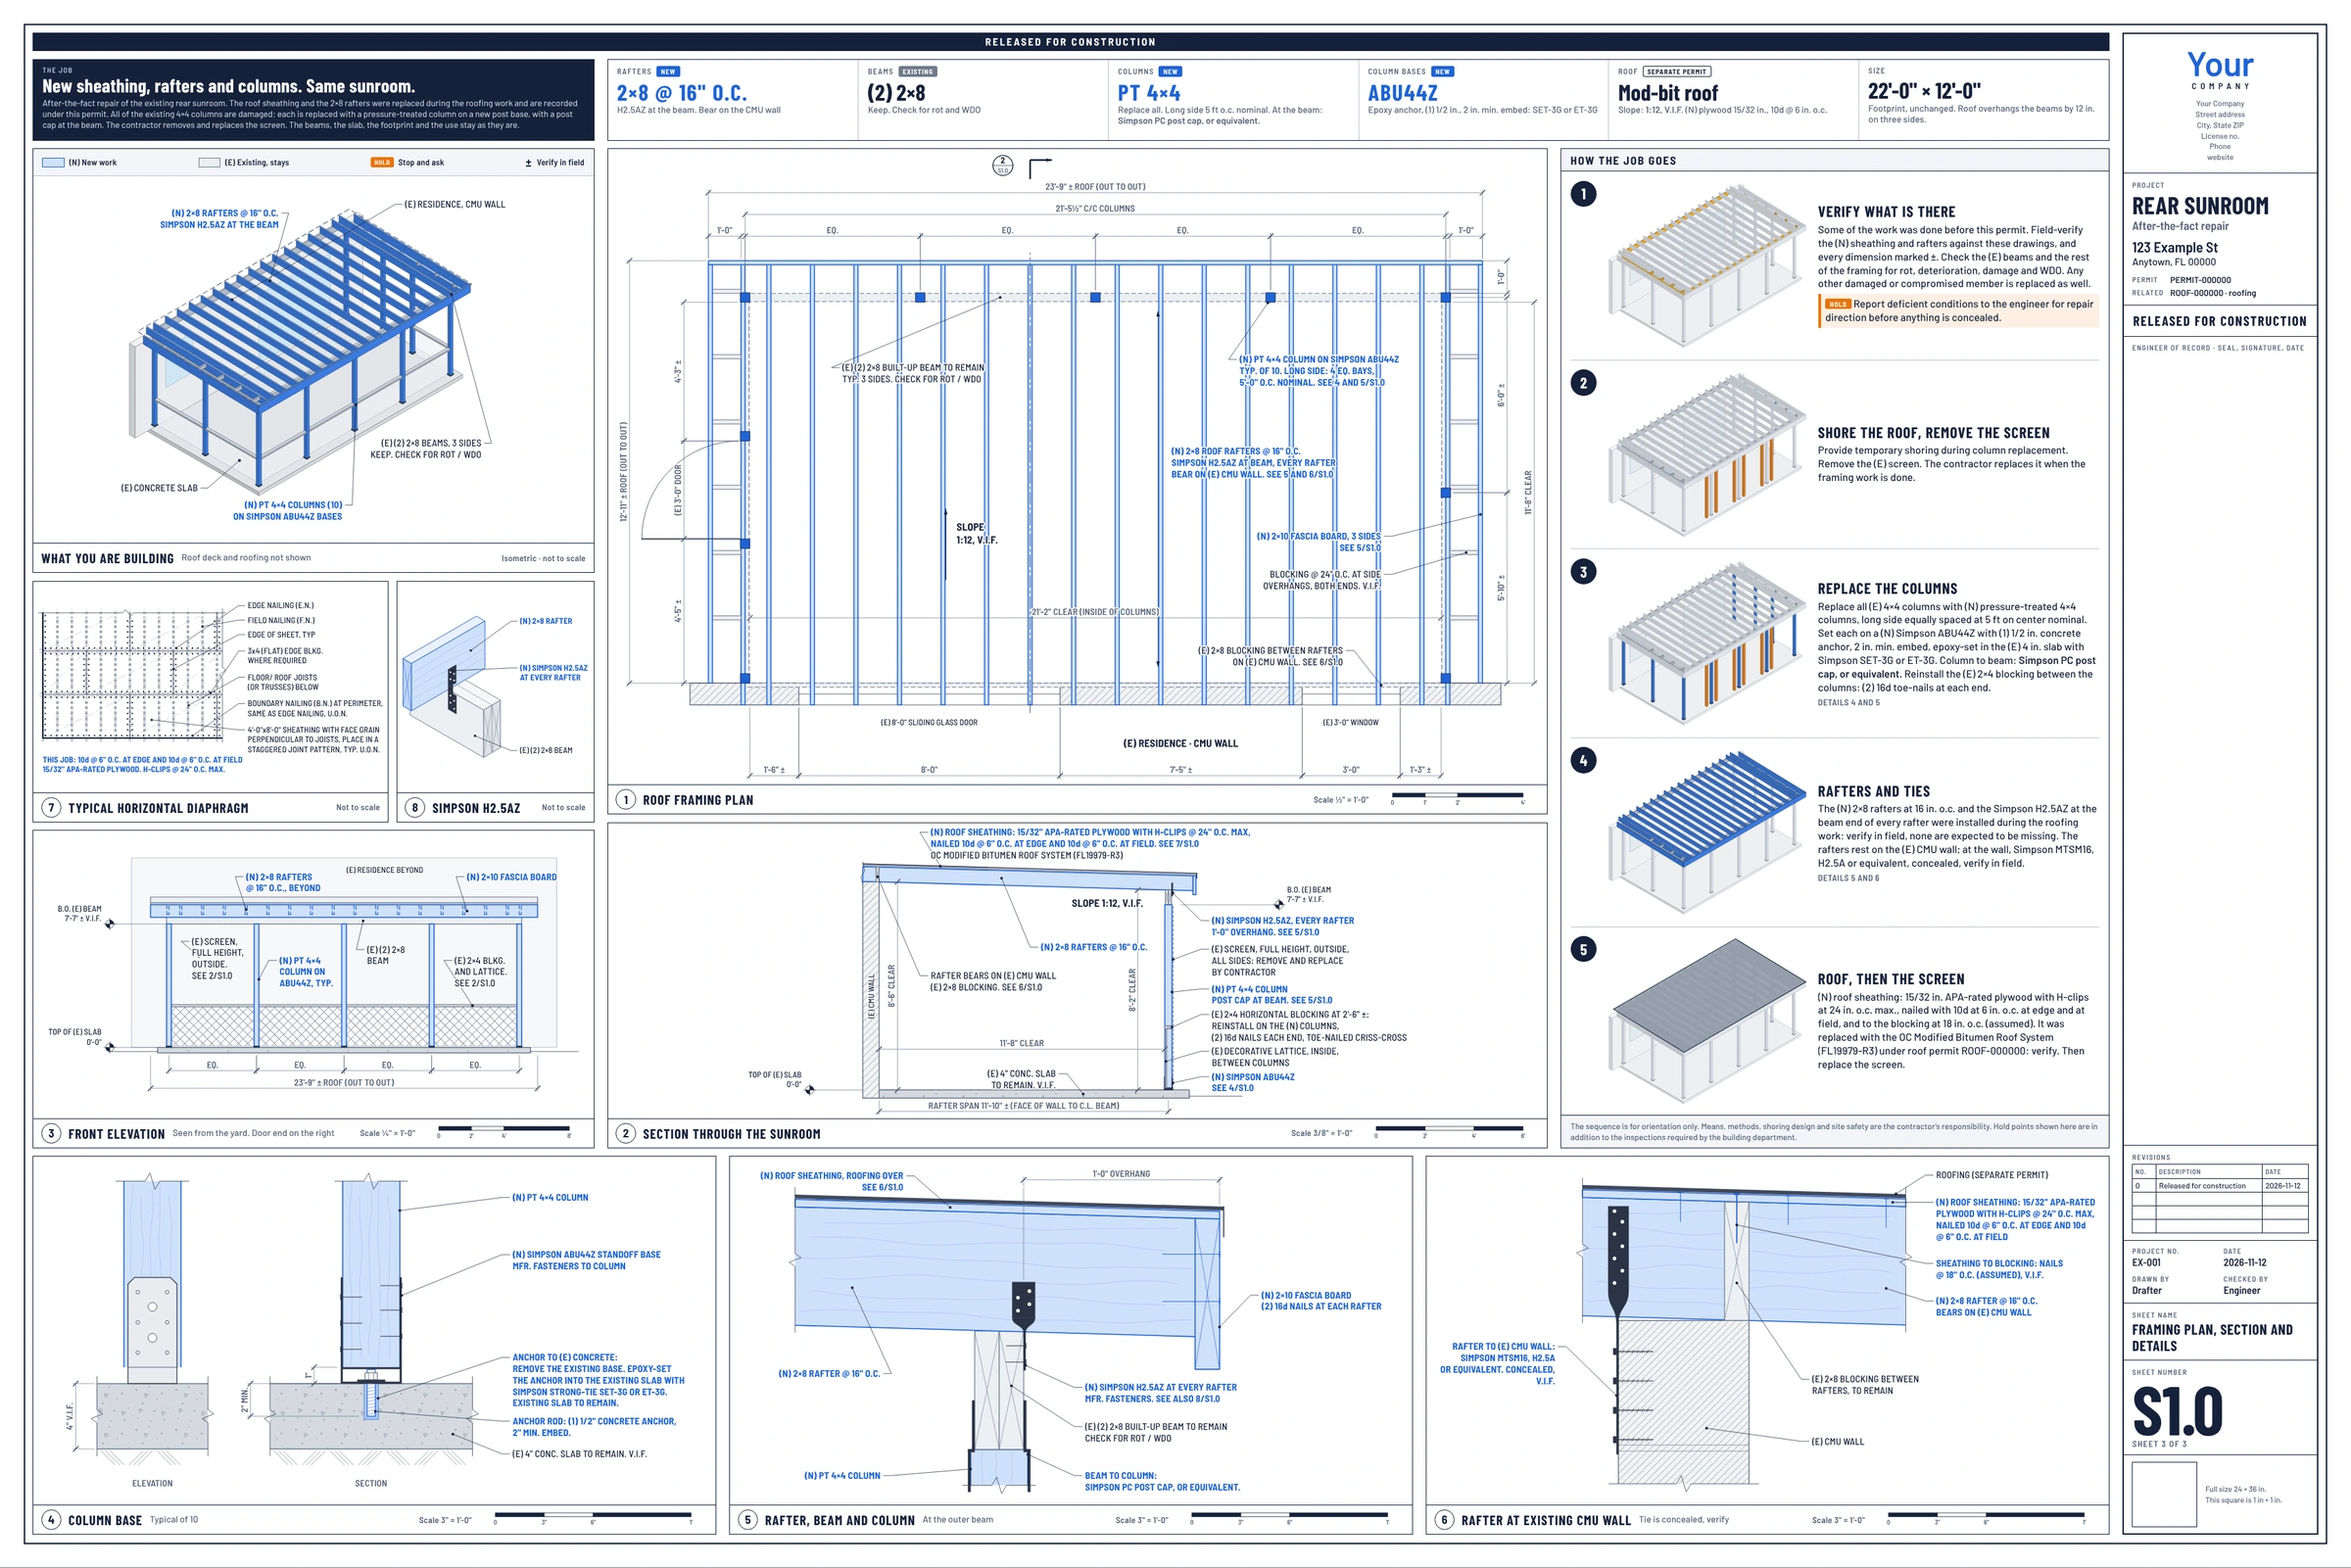
S1.0 · Field sheet
Loading the project file…Every sheet in the set is drawn from this one project file. Change a number here and the plan, the section, the dimensions and the title block all follow.
Not just an image. This is a real sheet set running live in your browser: one HTML file built with the framework. Click any view to move in, switch jobs, show only the new work, then read the project file it is drawn from. The deck is still a draft: switch to it to see the items an engineer still owes, in red. Need those answered on your own set?
Example set. The address, parcel, owner and lot are placeholders. Not for use on another job.
Open source. AI-native. Built by Oasis Engineering.
Early release, version 0.2.0. Two job types so far: decks and sunroom-style roofs. A set stays a draft until a licensed engineer closes its open items. Neither example is signed or sealed.
It’s time for something different
Why is creating a drawing still so complicated?
For decades, producing technical drawings has meant learning specialized software, managing proprietary file formats, and paying for expensive licenses.
CAD software is incredibly powerful. But not every project needs an entire CAD ecosystem.
Sometimes you just need a clean, accurate, professional drawing. And creating one shouldn’t be harder than the engineering itself.
We think there’s a better way.
A traditional CAD workflow
- 1Buy and install the software
- 2Learn the interface
- 3Draft line by line
- 4Manage proprietary files
- 5Plot to PDF
With Oasis Blueprints
- 1Describe the drawing
- 2AI drafts it in HTML and SVG
- 3Review and refine
- 4Export a print-ready sheet
Another option, not a replacement for CAD.
Meet the framework
What if your next drawing started with a conversation?
Describe what you need. Work with your AI assistant. Generate structured, editable drawings using the same technologies that power modern websites.
No traditional CAD interface required. No proprietary DWG workflow required. Just drawings you can inspect, refine, share, and export.
-
01
Describe
Tell Claude or ChatGPT what you’re creating. A framing plan, structural detail, foundation section, elevation, or another technical drawing.
-
02
Create
Your AI assistant uses the Oasis Blueprints skill, templates, and drawing standards to generate an HTML-powered deliverable.
-
03
Review & Deliver
Review dimensions, notes, details, and engineering requirements. Make changes, then export the drawing into a professional, print-ready format.
We are not removing the engineer from the process. We are giving engineers better tools.
Work with the AI you already use
Your AI assistant. Now with blueprints.
Claude
Blueprints for Claude
Bring structured drawing generation into your Claude workflow using the Oasis Blueprints skill.
- 1Press Open in Claude. A new chat opens with the starter prompt typed in (sign in first if asked). Send it.
- 2When it replies, describe the job: what is being built, the dimensions, what is new and what is existing.
- 3Open the HTML it gives you, press Edit to make changes, then print or save as PDF.
See the starter prompt
Use the Oasis Blueprints framework to make engineering drawing sets as HTML: https://github.com/oasiseng/Oasis-Blueprints (the skill is in skills/oasis-blueprints/; read SKILL.md and its references first). Follow its rules: true stated scale, its title block and colour code, and you are the drafter, not the engineer, so never pick a member size, anchor, footing or load yourself; anything I have not given you becomes a red open item. Reply "Ready" and I will describe the job in my next message.
ChatGPT
Blueprints for ChatGPT
Give ChatGPT the framework, templates, and drawing conventions needed to help produce technical drawings.
- 1Press Open in ChatGPT. A new chat opens with the starter prompt typed in (sign in first if asked). Send it.
- 2When it replies, describe the job: what is being built, the dimensions, what is new and what is existing.
- 3Open the HTML it gives you, press Edit to make changes, then print or save as PDF.
See the starter prompt
Use the Oasis Blueprints framework to make engineering drawing sets as HTML: https://github.com/oasiseng/Oasis-Blueprints (the skill is in skills/oasis-blueprints/; read SKILL.md and its references first). Follow its rules: true stated scale, its title block and colour code, and you are the drafter, not the engineer, so never pick a member size, anchor, footing or load yourself; anything I have not given you becomes a red open item. Reply "Ready" and I will describe the job in my next message.
Oasis Blueprints is an independent open-source project by Oasis Engineering. It is not made, endorsed or sponsored by Anthropic or OpenAI. Claude and ChatGPT are trademarks of their owners.
Real drawings. Modern technology.
This is what AI-native drafting looks like.
Not just an image. An editable, structured drawing.
- Built with the framework
Sunroom repair
“New sheathing, rafters and columns. Same sunroom.”
Existing and new work · imperial · three sheets with a site plan · finished set, every open item answered
Example set. The address, parcel, owner and lot are placeholders. Not for use on another job.
- Built with the framework
Freestanding deck
“A 16 × 12 deck on six posts.”
All new work · inches or millimetres · two sheets · draft with 8 open items for the engineer, shown in red
Both sets were built with the skill, with example addresses and a placeholder company. The sunroom repair is a finished set: three sheets, including a site plan, with every open item answered. The deck is still a draft on purpose: its red items are what the engineer still has to answer. Open the deck and press Edit to see how those answers go in. Neither set is signed or sealed.
True scale, stated
24 × 36 in sheets. Every measured view states its scale and carries a scale bar, and a layout audit runs before a set is delivered.
Colour is meaning
Blue is new work. Grey is existing. Red is waiting on the engineer. Orange is a hold point.
Your title block
Your company, licence number and logo in the title block, with a blank box for the engineer of record’s seal.
Edit in the browser
Open the HTML, press Edit, type the engineer’s answers, swap the logo, then print or save as PDF.
From draft to permit
Your AI drafted it. A licensed engineer finishes it.
A Blueprints set is a draft until an engineer answers what is still open and takes responsibility for it. That is the work Oasis Engineering does every day.
Send us your set. We review it, answer the open items, and seal it once it is ready for permit.
The review is independent: a draft may need changes before it can be sealed, and we seal only what we have reviewed. You see the price before any work starts.
- 1Send the set. The HTML or the PDF, with the photos, measurements and documents behind it.
- 2An engineer reviews it. Against the code and the site. We answer the items the model left open, and tell you plainly if something has to change.
- 3Sealed for permit. Once the set is ready, it is signed and sealed by a licensed engineer, in the states where we are licensed.
- Price
- Typically $500–$700 for residential; commercial quoted. A set with items still open for us to size is quoted from your files.
- Turnaround
- 2–3 business days from complete plans
- Where
- Firm licensure in 38 states plus the U.S. Virgin Islands
Built on open technology
Blueprints belong on the web.
HTML, CSS, and SVG are open, widely supported technologies. They’re readable, flexible, version-controllable, and increasingly accessible to AI.
So why not use them for engineering drawings?
-
Open by Design
Build on established web standards rather than depending entirely on proprietary formats.
-
AI-Friendly
Structured files that AI assistants can generate, inspect, and modify.
-
Easy to Share
View drawings using familiar browser technology.
-
Version Controlled
Track changes and collaborate through Git-based workflows.
-
Print Ready
Create consistently formatted sheets for PDF export.
-
Extensible
Develop reusable details, components, templates, and workflows.
A file format does not make a drawing right. The kit states a scale on every measured view and checks the layout; it does not design or check structure. That stays with the engineer.
Built in the open
Good tools should be shared.
Oasis Blueprints is being developed as an open-source project.
We believe modern engineering workflows should be more accessible, transparent, and collaborative.
Explore the source code. Use the templates. Improve the framework. Contribute something useful.
Whether you’re an engineer, developer, architect, or simply curious about the future of technical drawings, you’re welcome to participate.
Version 0.2.0 · being published
- skills/oasis-blueprints/the skill: instructions, drawing kit, job types
- skills/…/references/sheet standard, project file, writing a job type
- examples/sheet-sets/two sets: project file, HTML, PDF, previews
- .claude-plugin/the repository as a Claude plugin
- LICENSEMIT
The skill and its examples are being published to the repository. Until then, the example sets on this page are the same files.
Designed with responsibility
Better tools. Same engineering standards.
AI can help create drawings. It cannot replace professional judgment.
Oasis Blueprints is a drawing and documentation framework, not an automatic engineering approval system.
Dimensions, structural calculations, material specifications, connections, code requirements, and project-specific conditions must still be reviewed and verified by qualified professionals.
Where required, engineering documents must be prepared under the responsible charge of a properly licensed professional.
The goal isn’t to eliminate engineering expertise. It’s to spend less time fighting software and more time engineering.
Built into the skill: the model is the drafter, not the engineer.
- It never supplies a member size, anchor, footing or load on its own.
- Anything you did not give it becomes an open item: red on the sheets and counted in the title block.
- A set stays a draft until a licensed engineer closes every open item and seals it.
Have a draft that needs an engineer? See how review and sealing works →
The next generation of blueprints starts here.
No complicated setup. No traditional CAD dependency. Just an open framework and the AI tools you already use.
Let’s build a better way to draw.
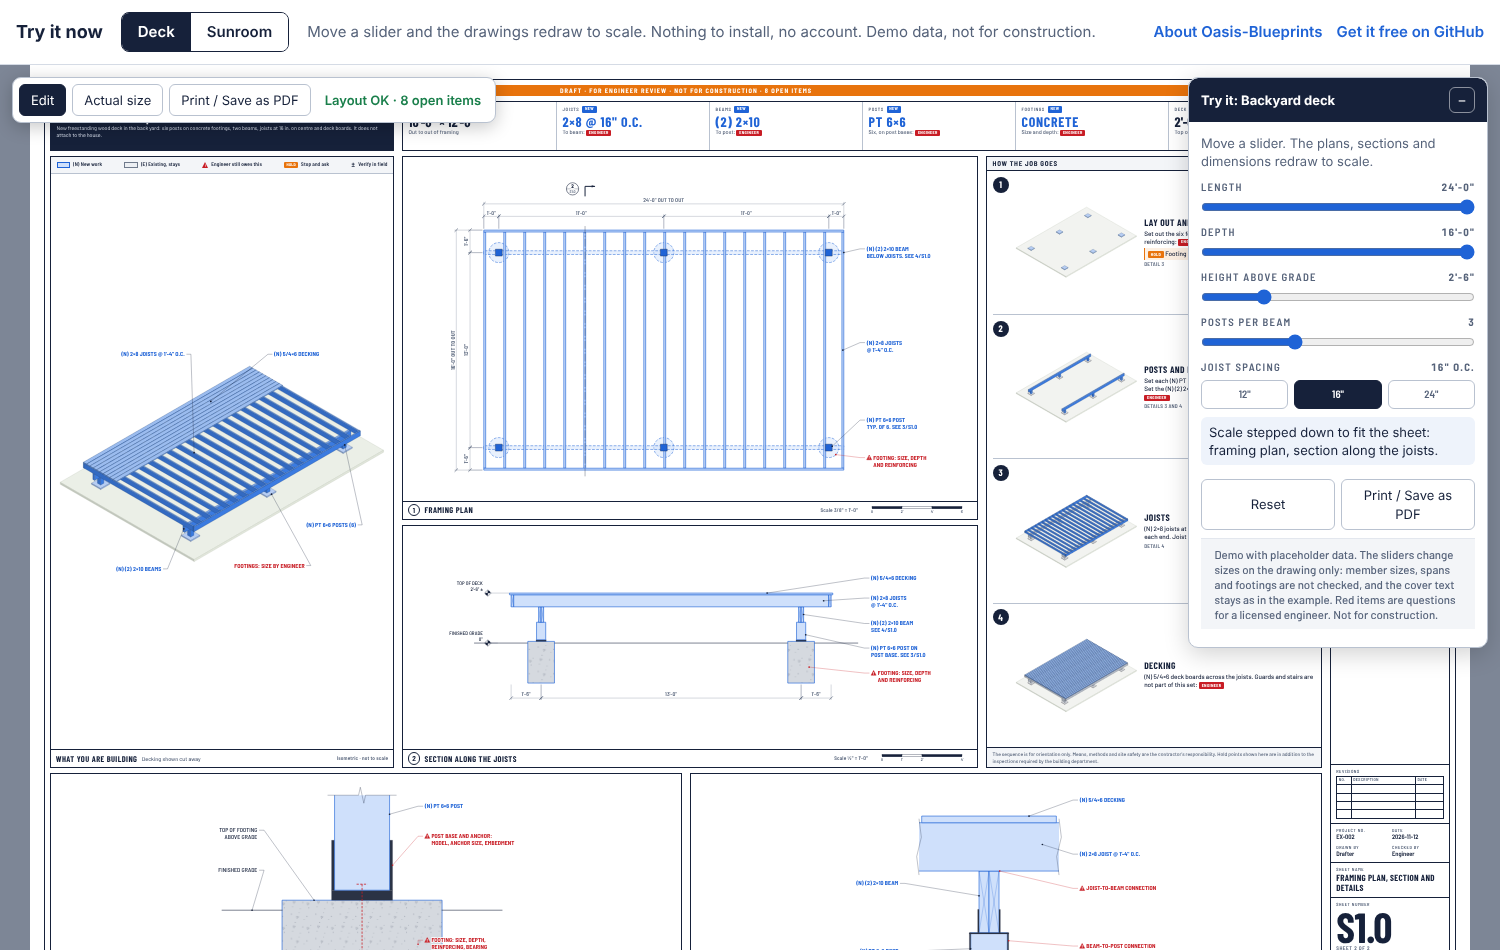
Change a deck or a sunroom and watch the drawings redraw. Nothing to install.
A demo with placeholder data. The drawings are drafts: red items are questions for a licensed engineer. Not for construction.
Already have a draft? Get it reviewed and sealed by Oasis Engineering →